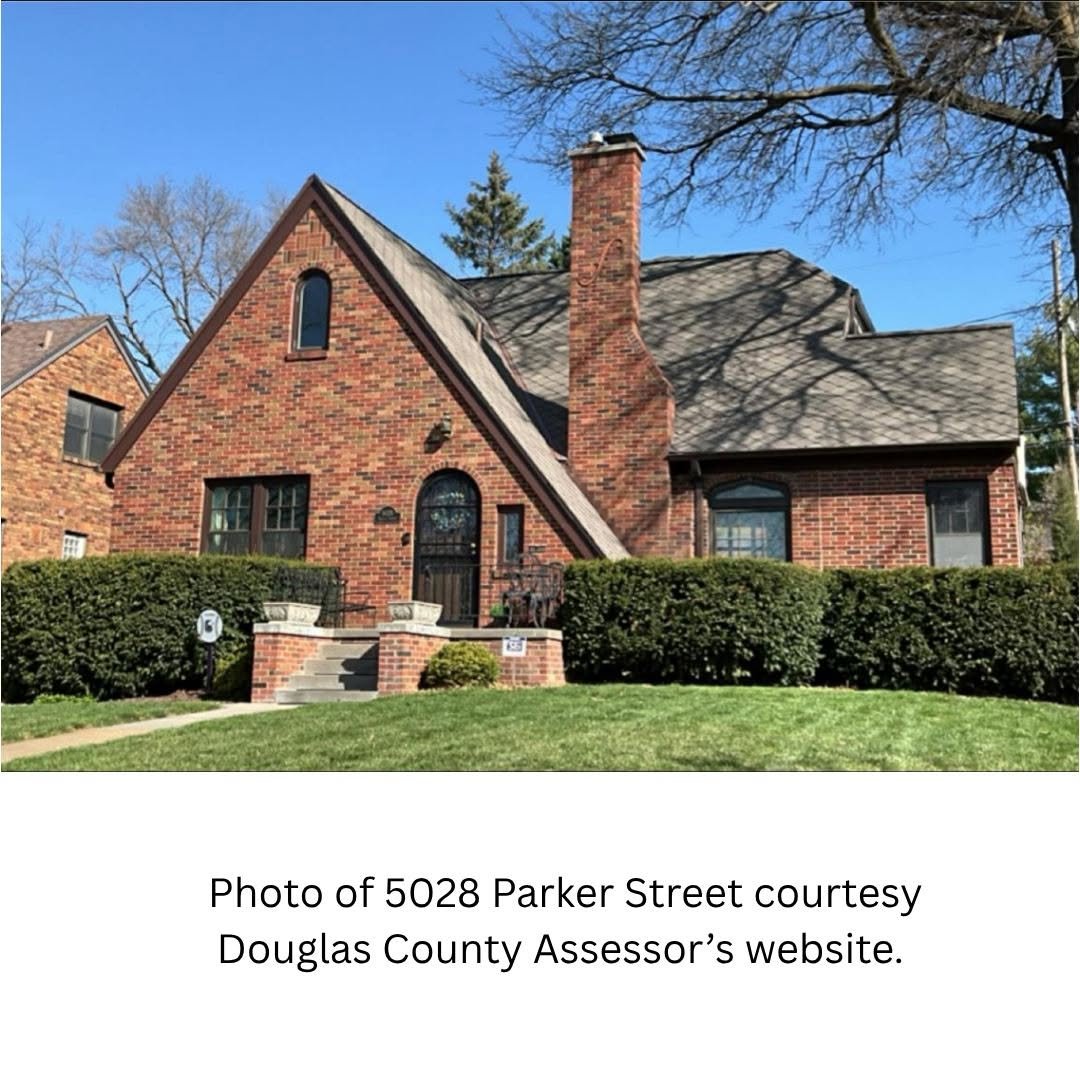
Story #60: 5028 Parker St. - A “Clever Brick Bungalow”
What did a thoroughly modern home look like in 1930?
At 5028 Parker Street, it featured a “model kitchen,” extra-large rooms, a side porch, a brick garage—and, as builder J. Louis Campbell advertised, “a gas furnace if you wish.”
Campbell took out a $5,000 building permit in August 1930 to construct the brick-veneer bungalow. By November, the five-room home was complete, and open-house advertisements invited prospective buyers to see its “new conveniences.”
A later advertisement described the home’s English architecture and offered a room-by-room look at its original design. An entrance hall with a guest closet opened into a large, square living room with a fireplace. French doors led to an enclosed porch. The house also included a 15-foot dining room, two bedrooms, a tiled bathroom and a full basement.
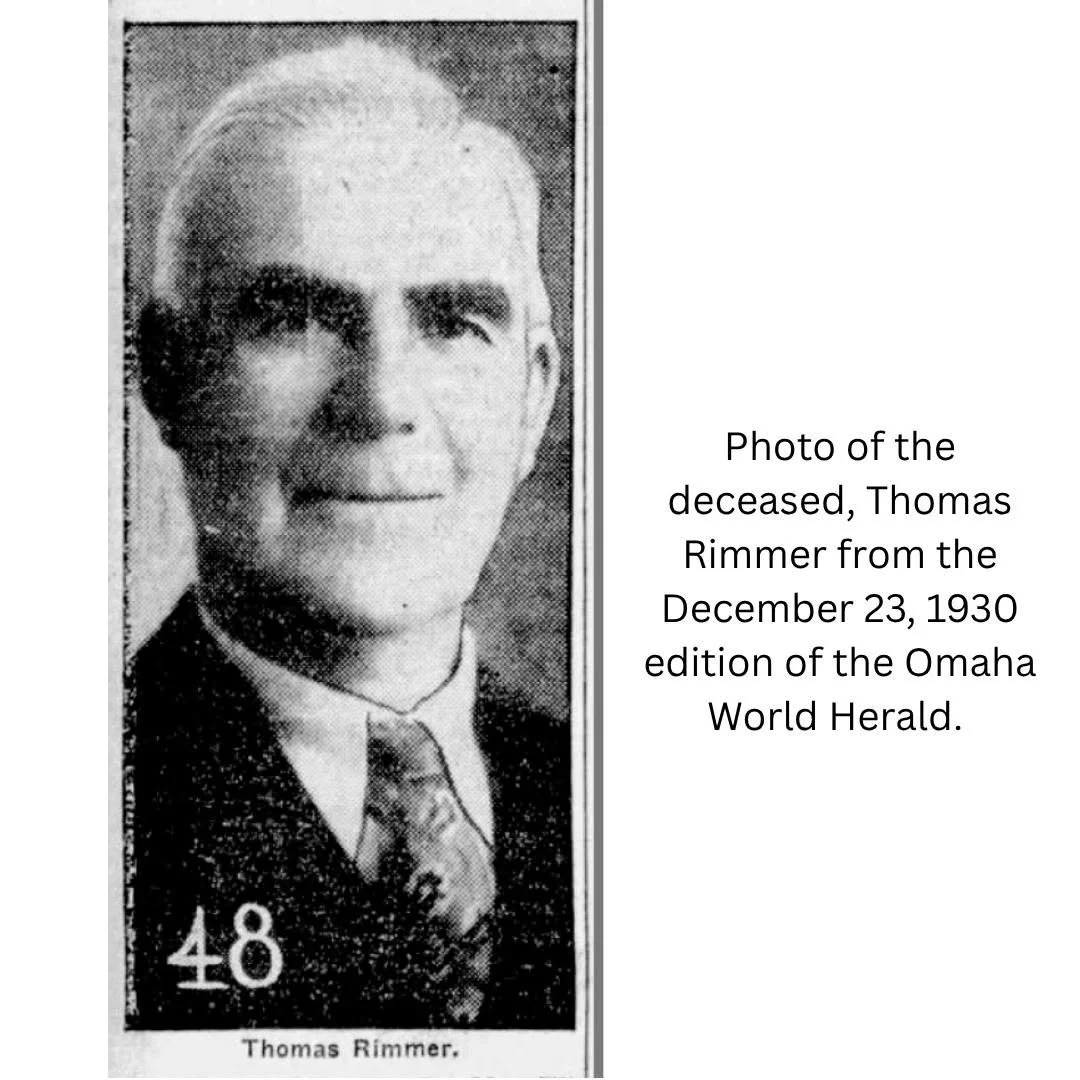
George and Ann Thomas became the home’s first owners. George worked as an assistant boiler foreman for the Union Pacific Railroad. Ann’s 73-year-old father, Thomas Rimmer, also lived with the couple.
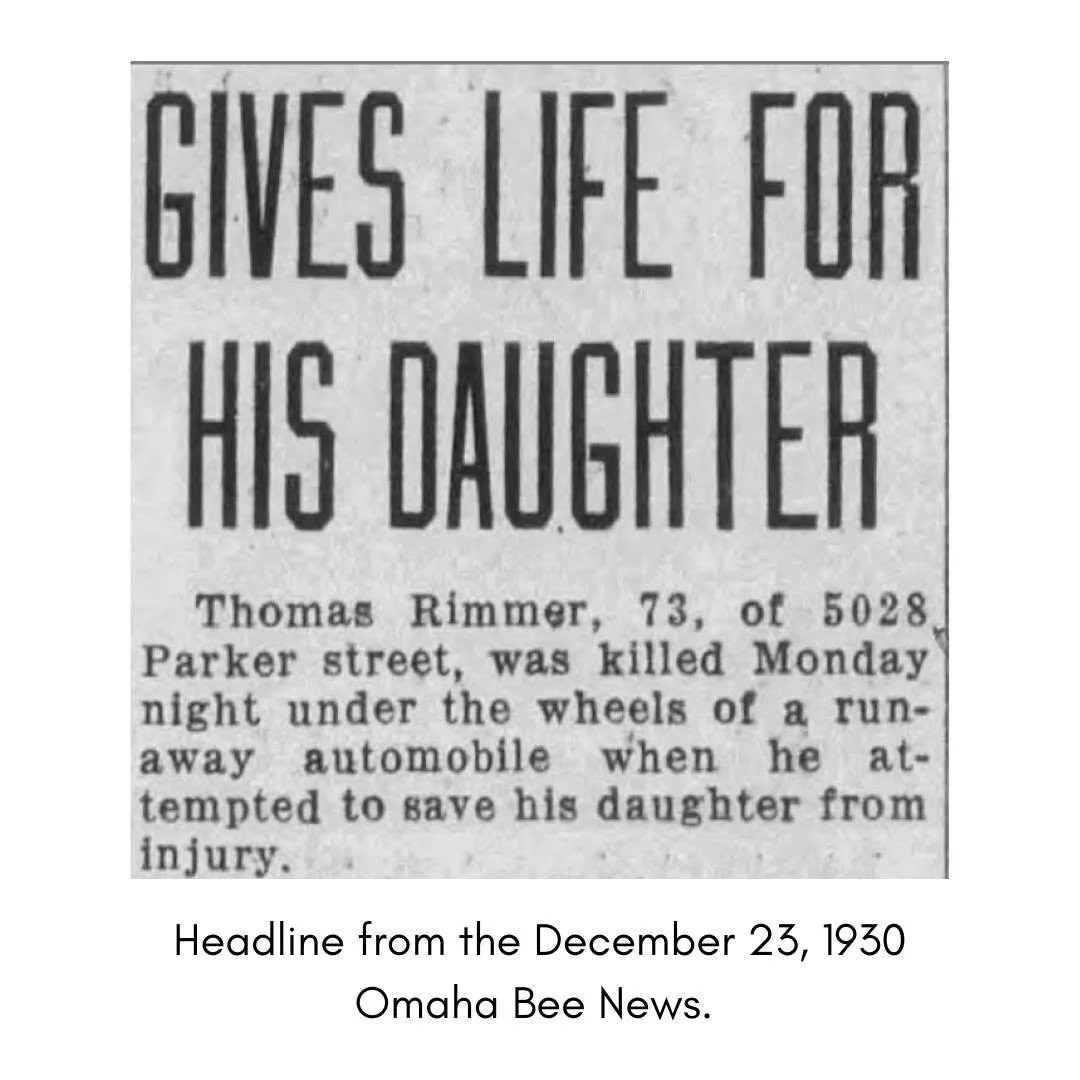
Tragedy touched the family shortly before Christmas 1930. After the three returned from shopping downtown, the family’s unoccupied automobile began rolling backward out of the garage. Rimmer tried to stop it but was knocked down and fatally injured in the driveway. The Omaha Bee-News reported that his actions diverted the car away from his daughter.
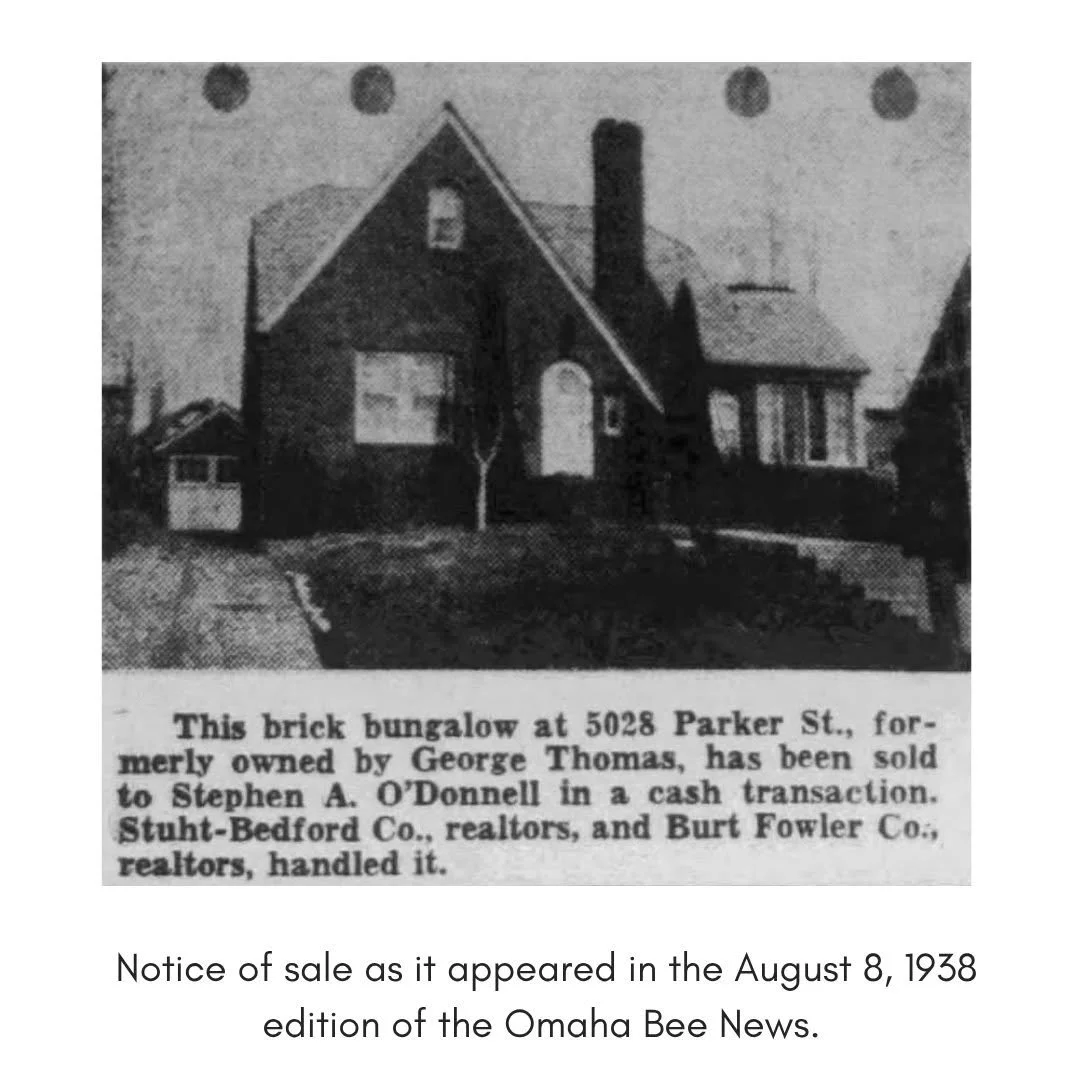
The Thomases owned the home until 1938, when they sold it to Stephen A. O’Donnell in a cash transaction. When the house returned to the market in 1942, an advertisement praised its “very expensive brick construction,” lifetime roof, automatic heat and hot water, mature landscaping and large living room with fireplace. The asking price was $7,750. O’Donnell sold it the following year to Sam Weiss for a reported $7,500.
By 1954, the house had changed hands again. Mr. and Mrs. Philip Malkin purchased it from Mr. and Mrs. Owen Smith for an indicated $17,750.
Long before the current owners purchased the home in 2002, they had admired the Country Club neighborhood. As newlyweds, they briefly rented a house just outside the neighborhood and often walked its streets, taking in the architecture and charm.
One of the owners still remembers the first time she stepped inside 5028 Parker with her realtor. Snow was falling softly outside, framed by the home’s distinctive arched, floor-length living room window.
“I thought it was so beautiful,” she recalled.
That window, which fills the living room with natural light, remains one of the couple’s favorite features. The other is the home’s arched front door.
In 2007, the owners undertook a major attic renovation to create a primary suite. They wanted the new space to look as period-appropriate as possible and feel as though it had always belonged in the 1930 house. Custom-made doors replicate those on the main floor and feature antique doorknobs. Period-style cabinets with milk-glass hexagonal knobs flank a window seat.
Nearly a century after J. Louis Campbell advertised its modern conveniences, 5028 Parker Street continues to evolve. Its carefully planned addition, original architectural details and the devotion of owners who once admired the neighborhood from nearby all reflect what makes the Country Club neighborhood so special.
“We continue to feel so lucky we get to live in such a beautiful neighborhood.”