It sounds like a question Omaha architecture enthusiasts might ask with a touch of envy. During a career spanning approximately four decades, architect Birger J. Kvenild designed some of the city’s most distinctive homes—including six known residences in the Country Club neighborhood.
Born in Norway in 1879, Kvenild studied there and in Germany and England before coming to the United States. He worked as an architect and engineer in New York City, before arriving in Omaha around 1910.
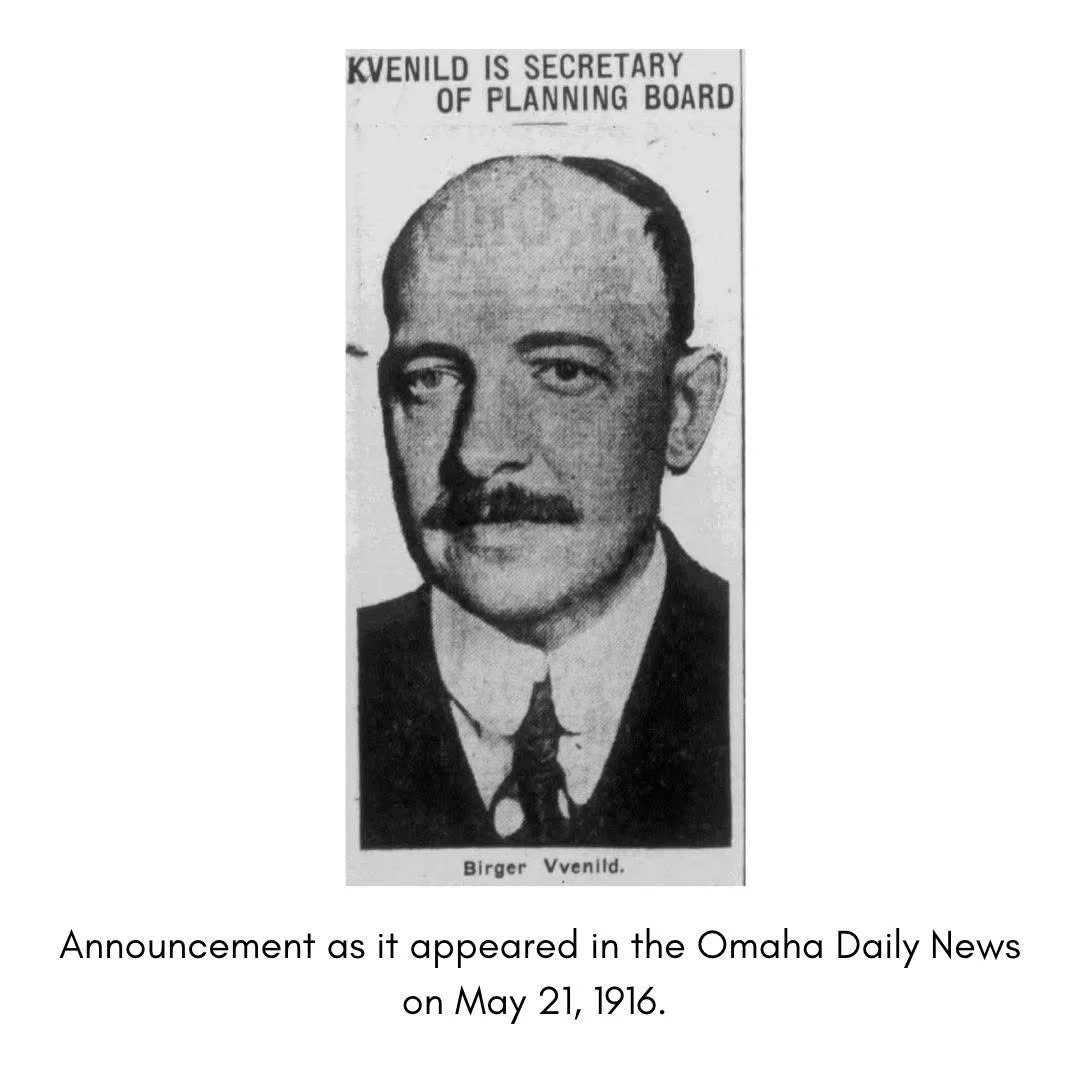
That November, Omaha hired Kvenild as a draftsman in the city engineer’s office at a salary of $100 per month. By 1916, he had become secretary of the newly organized Omaha City Planning Board.
One of his early assignments was to create a detailed map of Greater Omaha showing its 35,221 residences, 3,835 stores and 212 office buildings. Kvenild gathered the information with help from postal carriers, who compiled data from their routes.
In 1920, Kvenild established a private architectural and engineering practice and became known for designing some of Omaha’s finest residences. In 1919, he designed and built his own home at 5118 California St. in Dundee, where he also operated his architectural firm.
His six known Country Club neighborhood residences include:
1927 — 2337 N. 55th St.
Kvenild designed this home for Colin E. and Gertrude C. Forbes. Colin worked for the Mutual Benefit Health & Accident Association, which later became Mutual of Omaha.
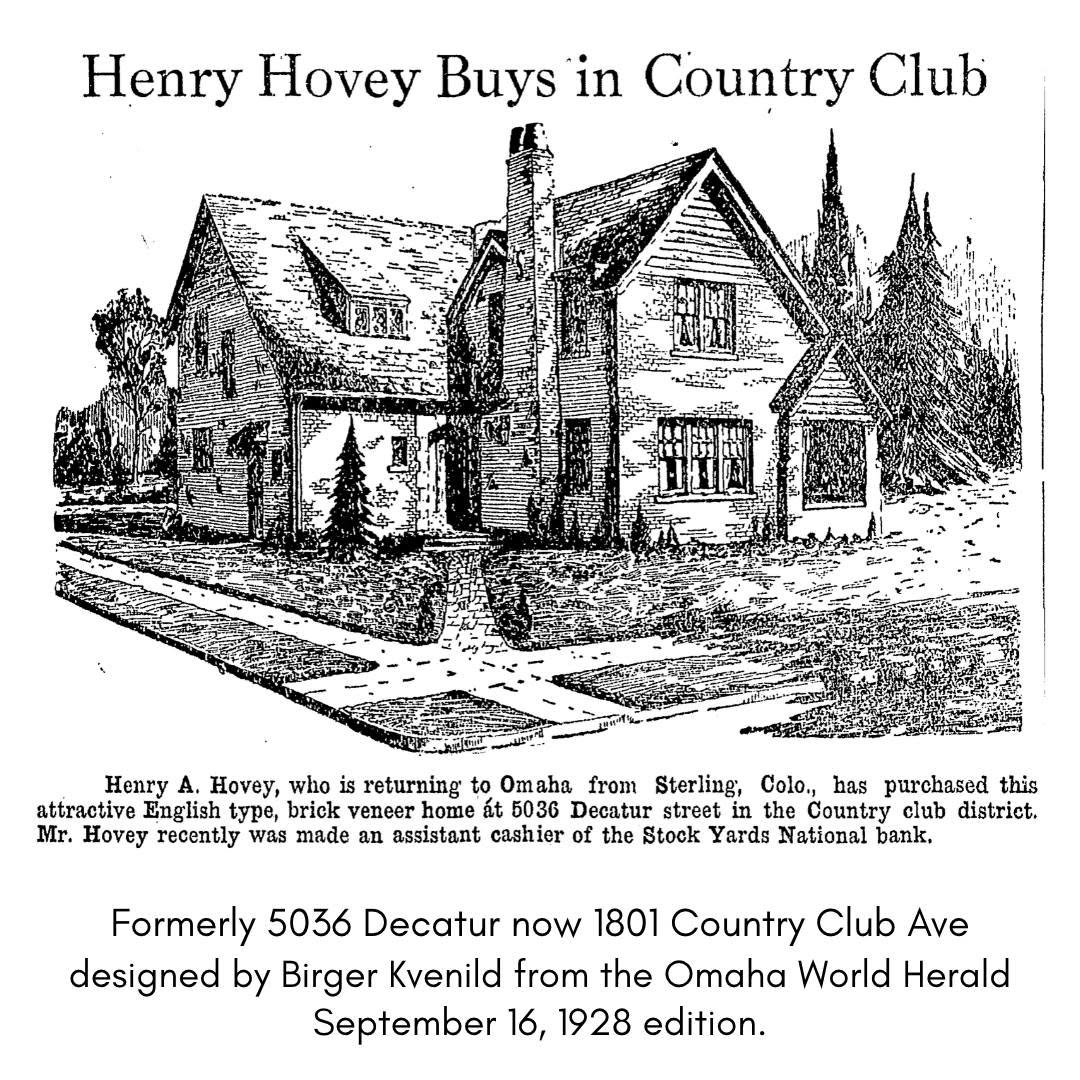
1928 — 5036 Decatur/1801 Country Club Ave.
This English-style brick-veneer home occupies a prominent corner overlooking Country Club Avenue and Decatur Street. Construction began in March 1928, when it was described as a one-and-one-half-story residence costing $6,500 to build.
Henry A. and Evelyn Hovey purchased the completed home later that year for a reported $13,500. Henry had recently returned to Omaha from Sterling, Colorado, to become an assistant cashier at the Stock Yards National Bank.
A newspaper feature described the home’s large reception hall, living and dining rooms, breakfast nook and kitchen on the first floor. Three large bedrooms and a tiled bathroom occupied the second floor. The house also featured a gas furnace and an attached two-car garage—an increasingly desirable amenity as automobiles became part of everyday life. Metcalfe Company served as the builder.
1929 — 2201 Country Club Ave.
Mary L. Kinsler commissioned this picturesque two-story brick-veneer residence, with George Rasmussen serving as contractor. Furnished by Thomas Kilpatrick & Company, it opened to the public as a model home and drew thousands of visitors.
The house later became the Country Club address of Tom Dennison, Omaha’s influential and controversial political boss. We shared its remarkable history in Story 49.
And three homes he did with builder Fred Berglund – 2024 N. 52nd St., 2316 N. 52nd St. and 2320 N. 52nd St. – which we will discuss more in the next post.
A Commercial Vision for Country Club
Kvenild’s influence on the area extended beyond its homes. He also prepared a rendering for a coordinated commercial district planned along Military Avenue at the edge of Country Club.
The ambitious development was envisioned as a Spanish-style shopping and entertainment district modeled after Kansas City’s celebrated Country Club Plaza. Plans called for shops, a drugstore, garage, theater and other businesses arranged in buildings designed to complement the surrounding residential neighborhood.
Most of that grand vision was never realized.
Kvenild did, however, design a commercial building constructed in 1930 at Military Avenue and Miami Street. Owned by S.H. Rosenberg and built by the Cooper Construction Company, the brick-and-tile “community center” cost more than $11,000.
Its first phase provided space for a drugstore, garage, shoe shop and barbershop. Kvenild’s plans allowed for eight additional storefronts extending south from the corner.
Kvenild left Omaha for California near the end of his life and died there in 1953. An obituary remembered him as the architect of “many of Omaha’s finest homes.”
His six known Country Club residences—and his plans for the neighborhood’s commercial edge—show the breadth of that influence. Kvenild was not simply designing individual buildings. He was helping imagine how a growing Omaha neighborhood might look, function and develop.
Nearly a century later, his houses remain among Country Club’s architectural treasures.
So, to the fortunate owners of these six homes: Yes, you have a Kvenild.