In 2015, the owners of 5037 Parker St. were not simply looking for someone to buy their house. They wanted to find its next stewards.
They offered the home for sale themselves, hoping to meet buyers who would appreciate its history and protect the character generations of owners had preserved.
They found them in a residential architect who grew up surrounded by historic buildings in Williamsburg, Virginia, and a local historian and preservationist. The couple had spent more than a year touring more than 50 houses, searching for an older home that had not been “remuddled”—a preservationist’s term for remodeling that erases a building’s original character.
As soon as they entered 5037 Parker, they knew their search had ended.
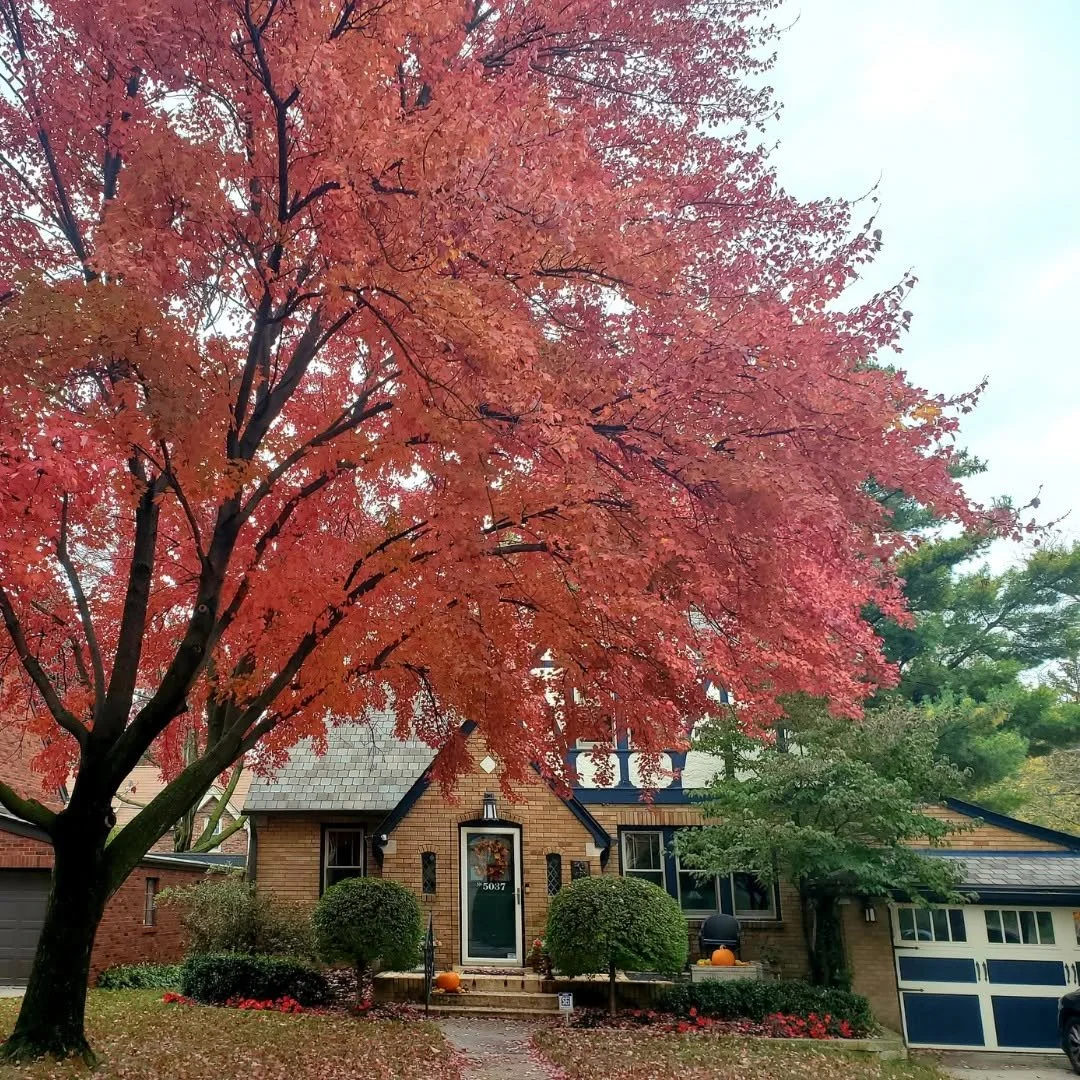
The Tudor Revival home featured original coved ceilings, textured walls, detailed Tudor arches and decorative tile. Nearly every room reflected the care of those who had lived there before them.
That tradition began with builder Fred Berglund.
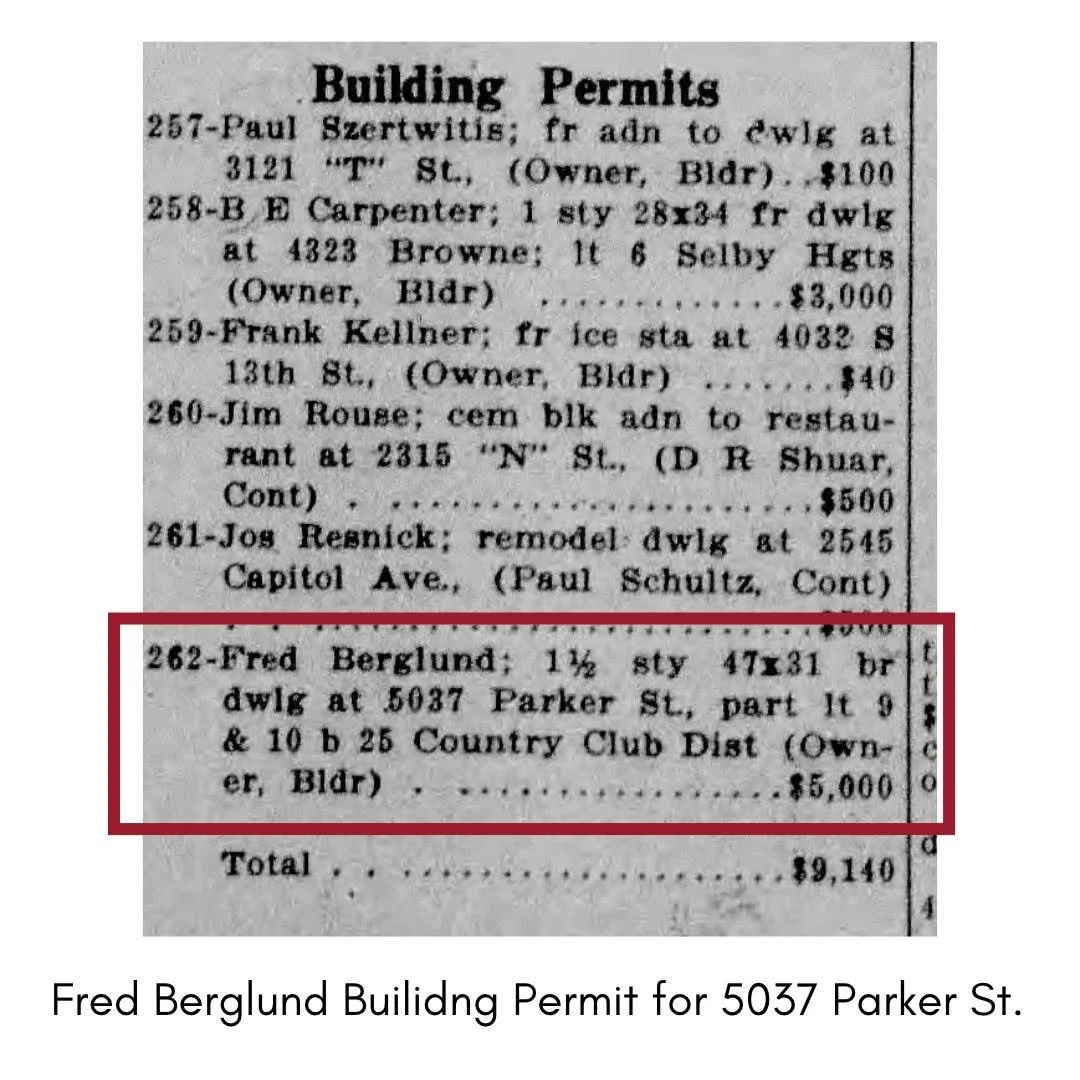
In 1931, Berglund took out a $5,000 permit to construct a one-and-one-half-story brick residence measuring 47 by 31 feet. The permit listed him as both owner and builder.
Fred and his wife, Elsa, moved into the house after selling their previous home at 4966 Ohio Street. Although 5037 Parker became their residence, Berglund also intended it to serve as a model home—an advertisement for his craftsmanship and the kind of houses he hoped to build in the growing Country Club neighborhood.
Newspaper advertisements invited the public to tour the home in June and July 1931. They described seven rooms and a recreation room, a fireplace, breakfast room, tiled bathroom and attached two-car garage. One ad listed the price at $9,200 and proudly identified Berglund as the owner and builder.
The model home served its purpose. Two years later, Berglund constructed three Country Club houses designed by architect Birger Kvenild.
The Berglunds did not remain at 5037 Parker for long, but the families who followed continued to make it a home.
By November 1932, the Lund family lived there. Mrs. F.R. Lund hosted meetings in the house, including a program on the “Natural Resources of Nebraska.” Her daughter, Ruth, still listed 5037 Parker as her home when her marriage license appeared in the newspaper in 1944.
The house also became home to three generations of the family. Alma Lund’s mother, Carrie Satchell, lived there during the final years of her life and died in the home in 1949 at age 81.
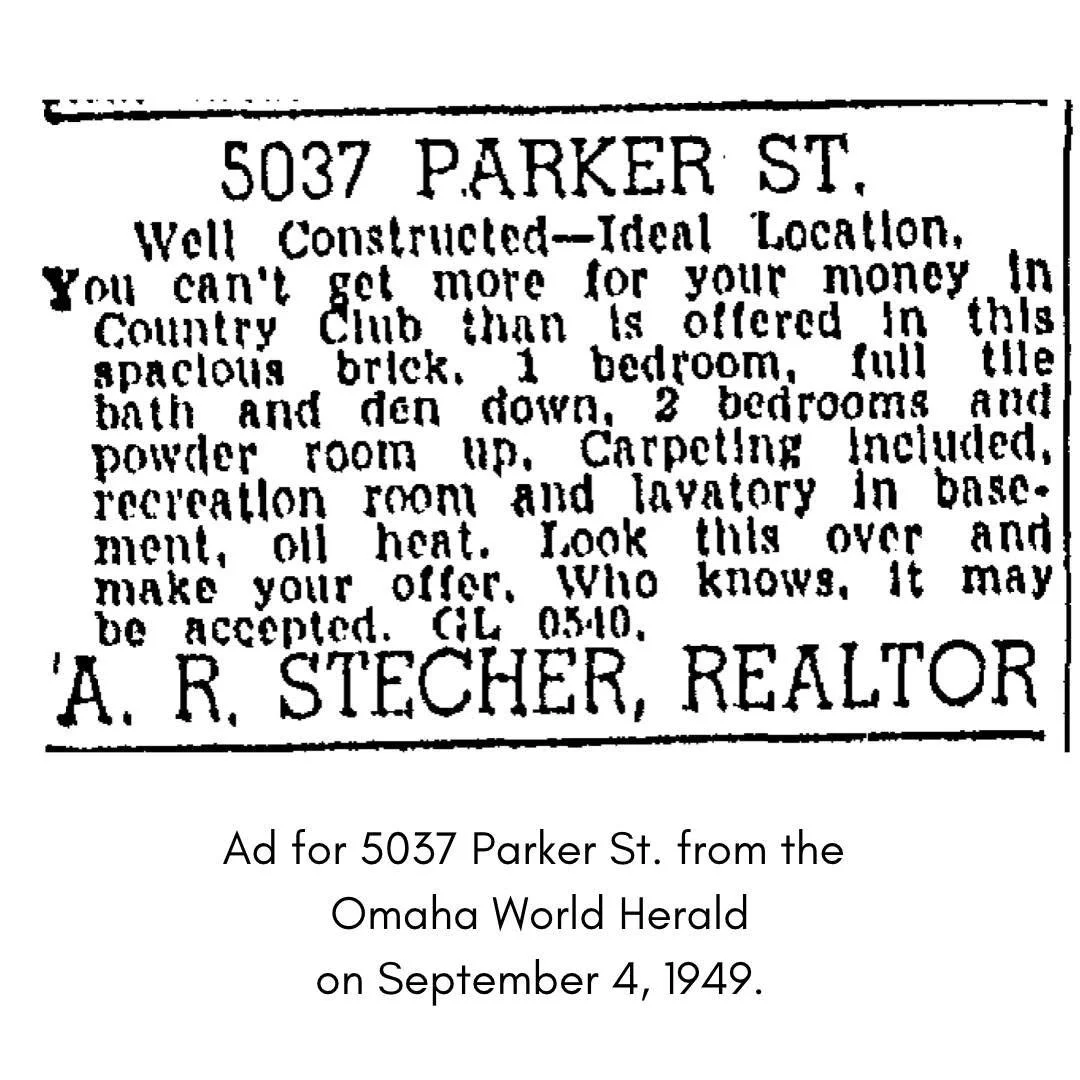
When the house went on the market that year, advertisements praised its solid construction and spacious interior. The seven-room brick home included three bedrooms, a den, recreation room, tiled bathrooms, fireplaces and an attached garage.
Charles and Ruby Stenglein became the next owners. In November 1949, Charles obtained a $400 permit to add to the house. Ruby’s mother, Caroline Morell, later joined them at 5037 Parker, continuing its role as a multigenerational home.
By 1955, another advertisement described the “story-and-a-half buff brick” house in “perfect condition.” The listing noted its large living room with a wood-burning fireplace, formal dining room, den, breakfast room, four bedrooms, finished basement recreation room with a second fireplace and attached garage. The price had climbed to $22,850.
Later owners continued to adapt the house. A 1963 advertisement promoted its newly modernized kitchen, ceramic-tile bathrooms, recreation room and two fireplaces—yet still described it as a “quality English brick” home.
Through every transition, the house retained the features that made it special.
When the current owners arrived in 2015, they saw no need to reinvent it. Instead, they began carefully adding their own chapter to its story.
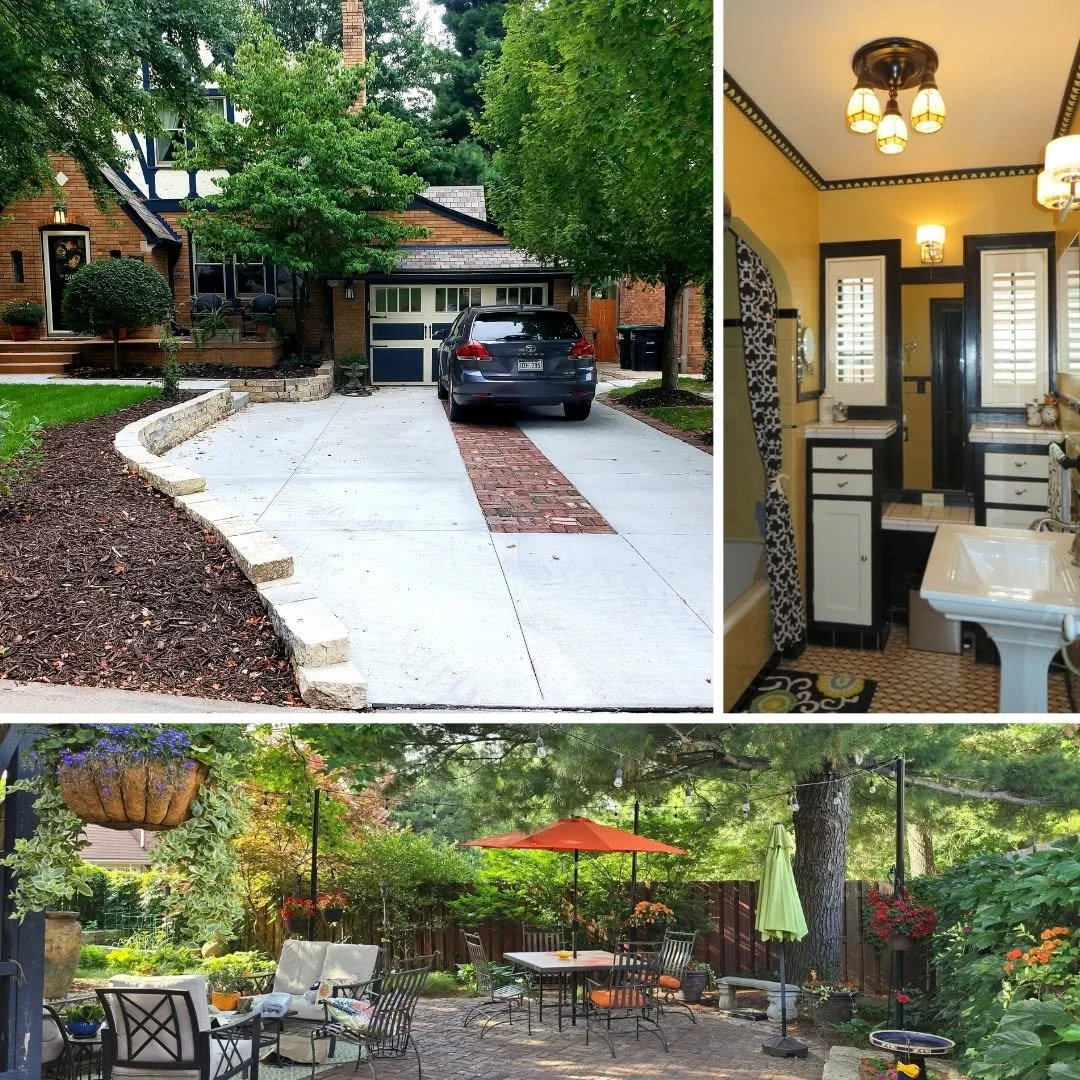
They filled the rooms with walnut furniture and other antiques from the 1920s and 1930s. When they converted the upstairs half bathroom into a full bath by adding a shower, they selected tile, fixtures and cabinetry that complemented the home’s original design. They followed the same approach when adding a powder room to the basement.
Outside, they repaired the stucco, half-timbering, chimney and front porch. They expanded the driveway so two cars could park side by side and continued adding perennial plants to the front yard.
In the backyard, they removed the lawn and added raised beds and retaining walls creating a private garden and gathering spaces. Hundreds of reclaimed Purington bricks—once used to pave Omaha’s streets—now form an expanded patio where the owners entertain family and friends.
Their improvements added modern comfort without sacrificing the home’s identity. New work respects old craftsmanship, and additions appear as though they have always belonged.
That is what true stewardship looks like.
For nearly a century, families have gathered, celebrated, raised children and welcomed multiple generations beneath the roof at 5037 Parker Street. Each owner has left a mark, but no one has erased what came before.
Fred Berglund built the house to demonstrate what he could create. The owners who followed demonstrated something equally important: how thoughtful care can carry a home—and its history—into the future